High Street Sutton
Mixed-use residential
Sutton, London
Sector: Mixed-use residential
Client: LPPL
Status: Planning
Budget: Confidential
Team: Joaquin Vizcaino, Piotr Paszkiewicz, Will Wimshurst
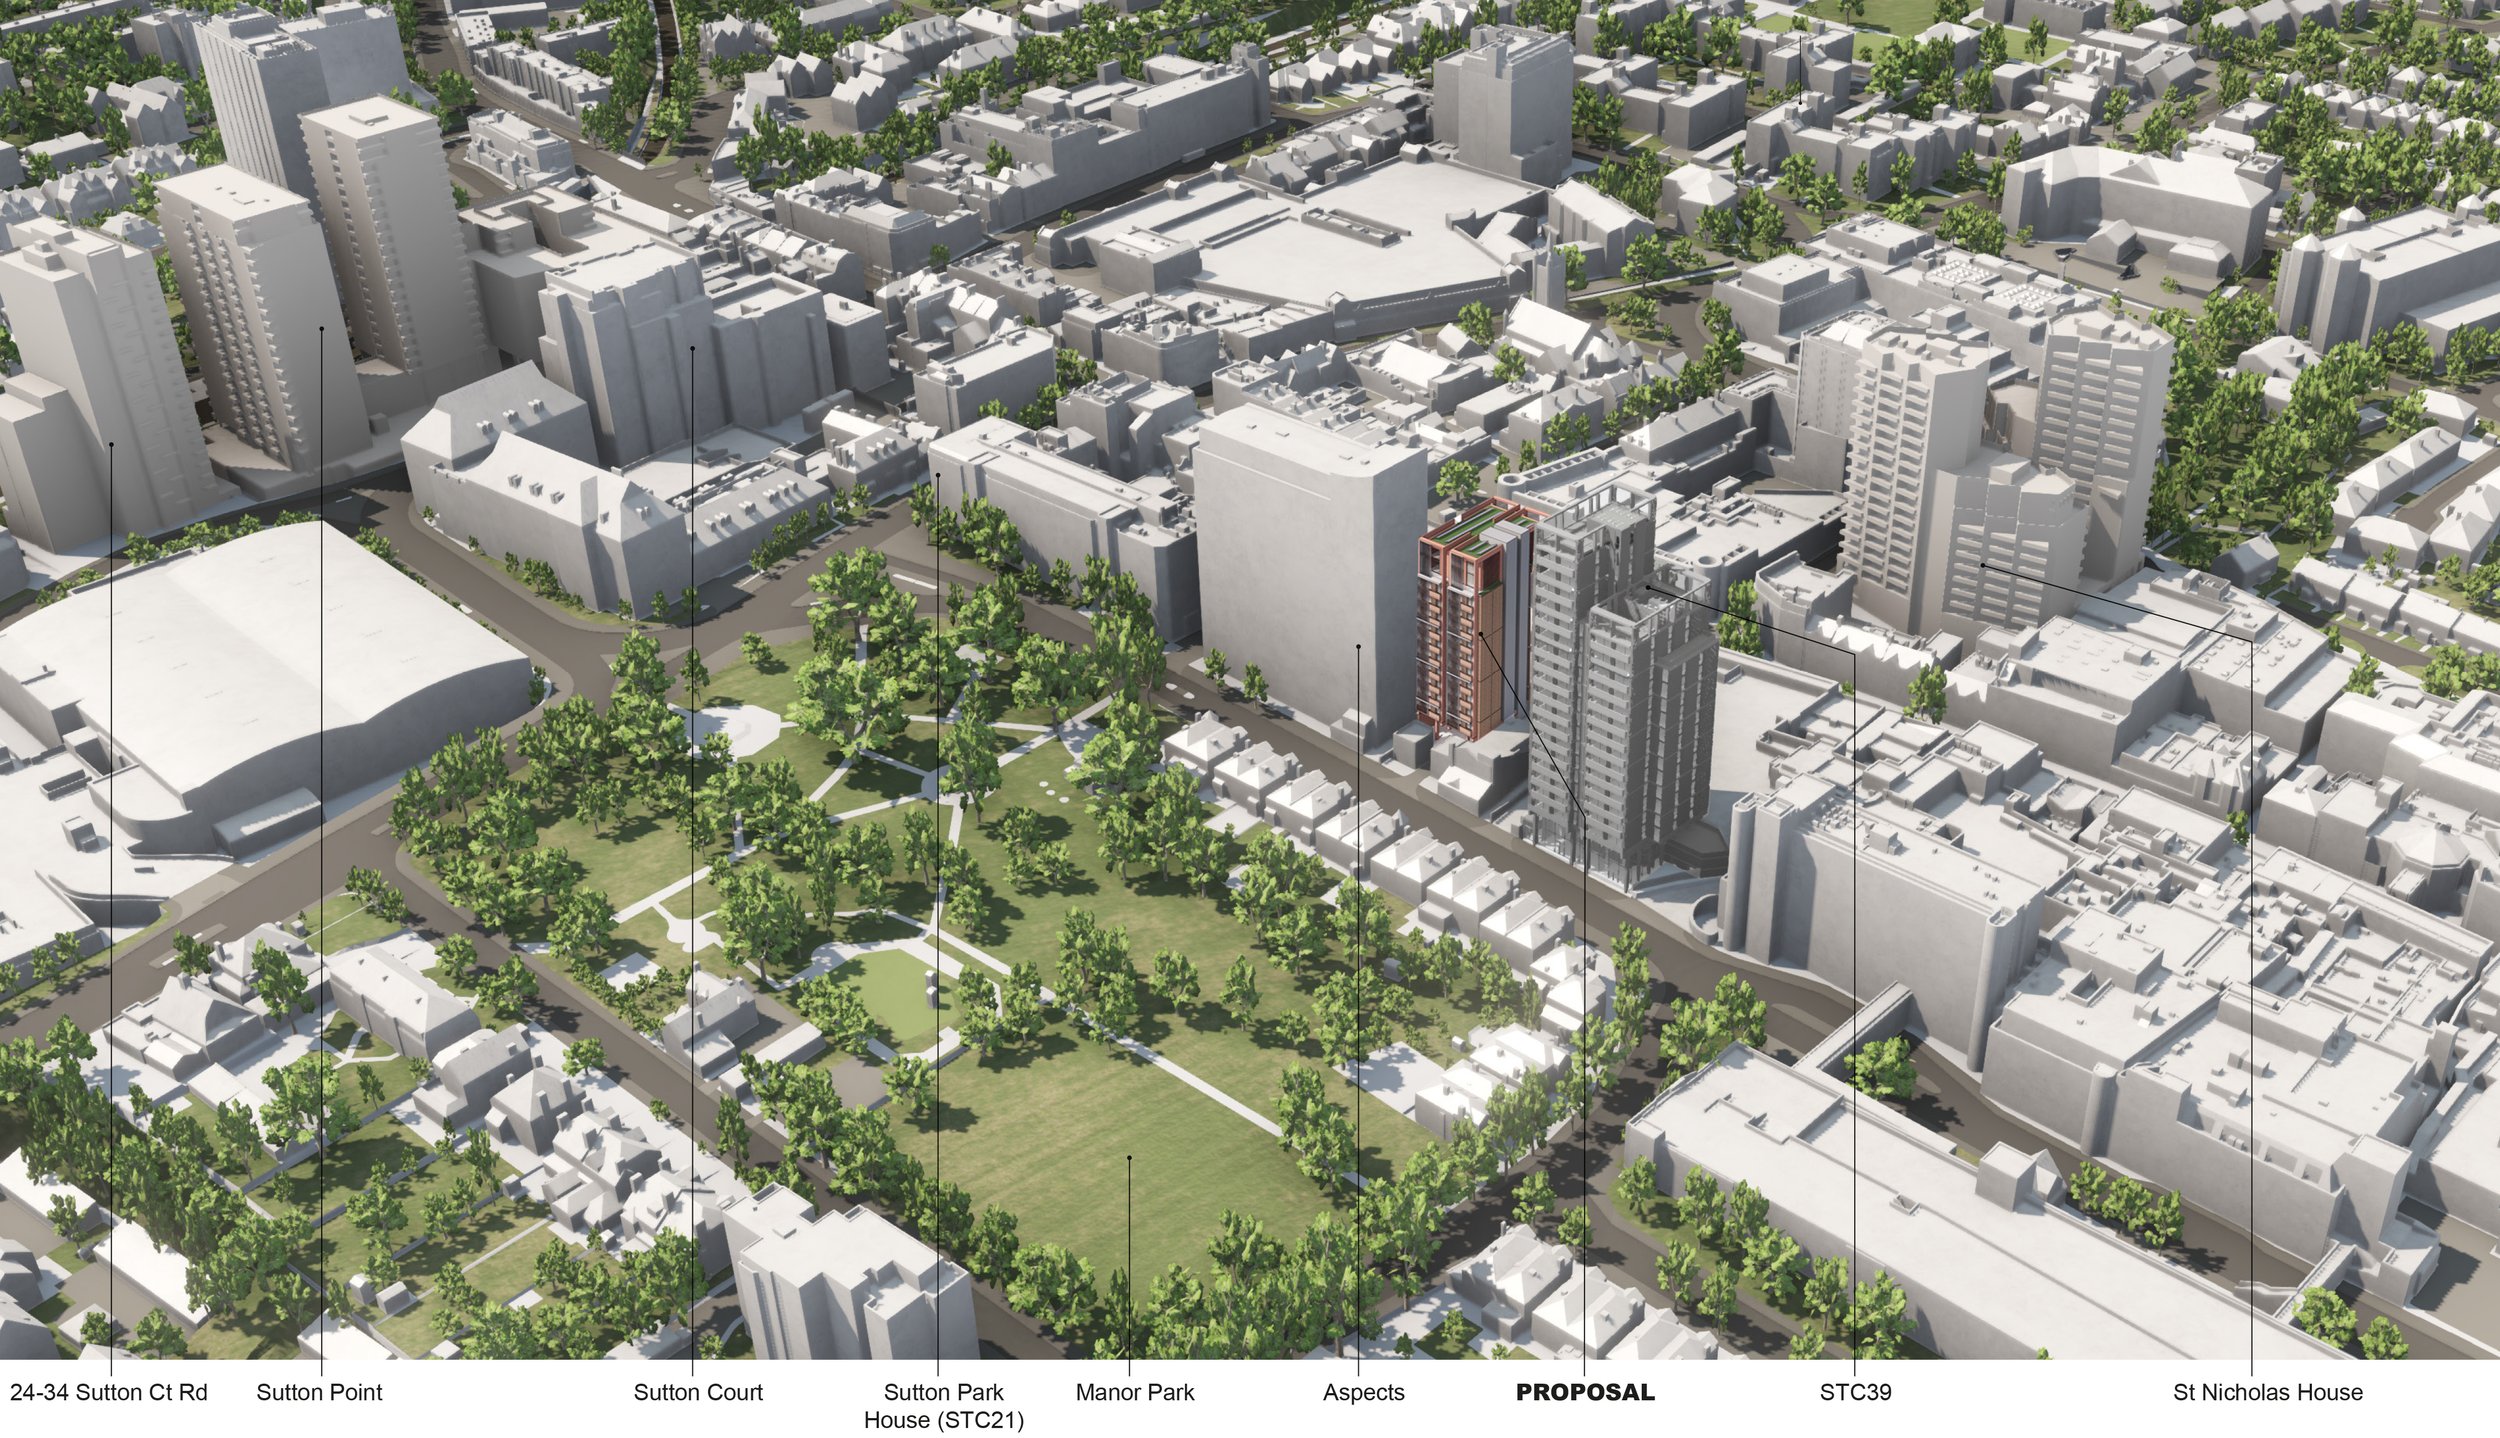
A mixed-use residential tower providing 44 homes and two commercial units at ground floor, designed around the retention and enhancement of the locally listed Sutton Arcade.
The proposal uses a context-led material palette and carefully considered windows, balconies and privacy screens to respond to neighbouring buildings and minimise overlooking. The scheme is car-free and places a strong emphasis on reuse, retaining and revitalising existing structures while introducing a biodiverse rooftop garden and improved pedestrian, cycle and public realm connections.
Passive design principles, air-source heat pumps and photovoltaic panels support low-energy homes, while a modular construction approach is intended to reduce disruption and improve construction efficiency on the constrained site.