
Green Lanes
Mixed use
Palmers Green, London
Sector: Mixed use
Client: Confidential
Status: Concept Design
Budget: Confidential
Team: Cristina Sanchez Pastor, Leo Pelleriti
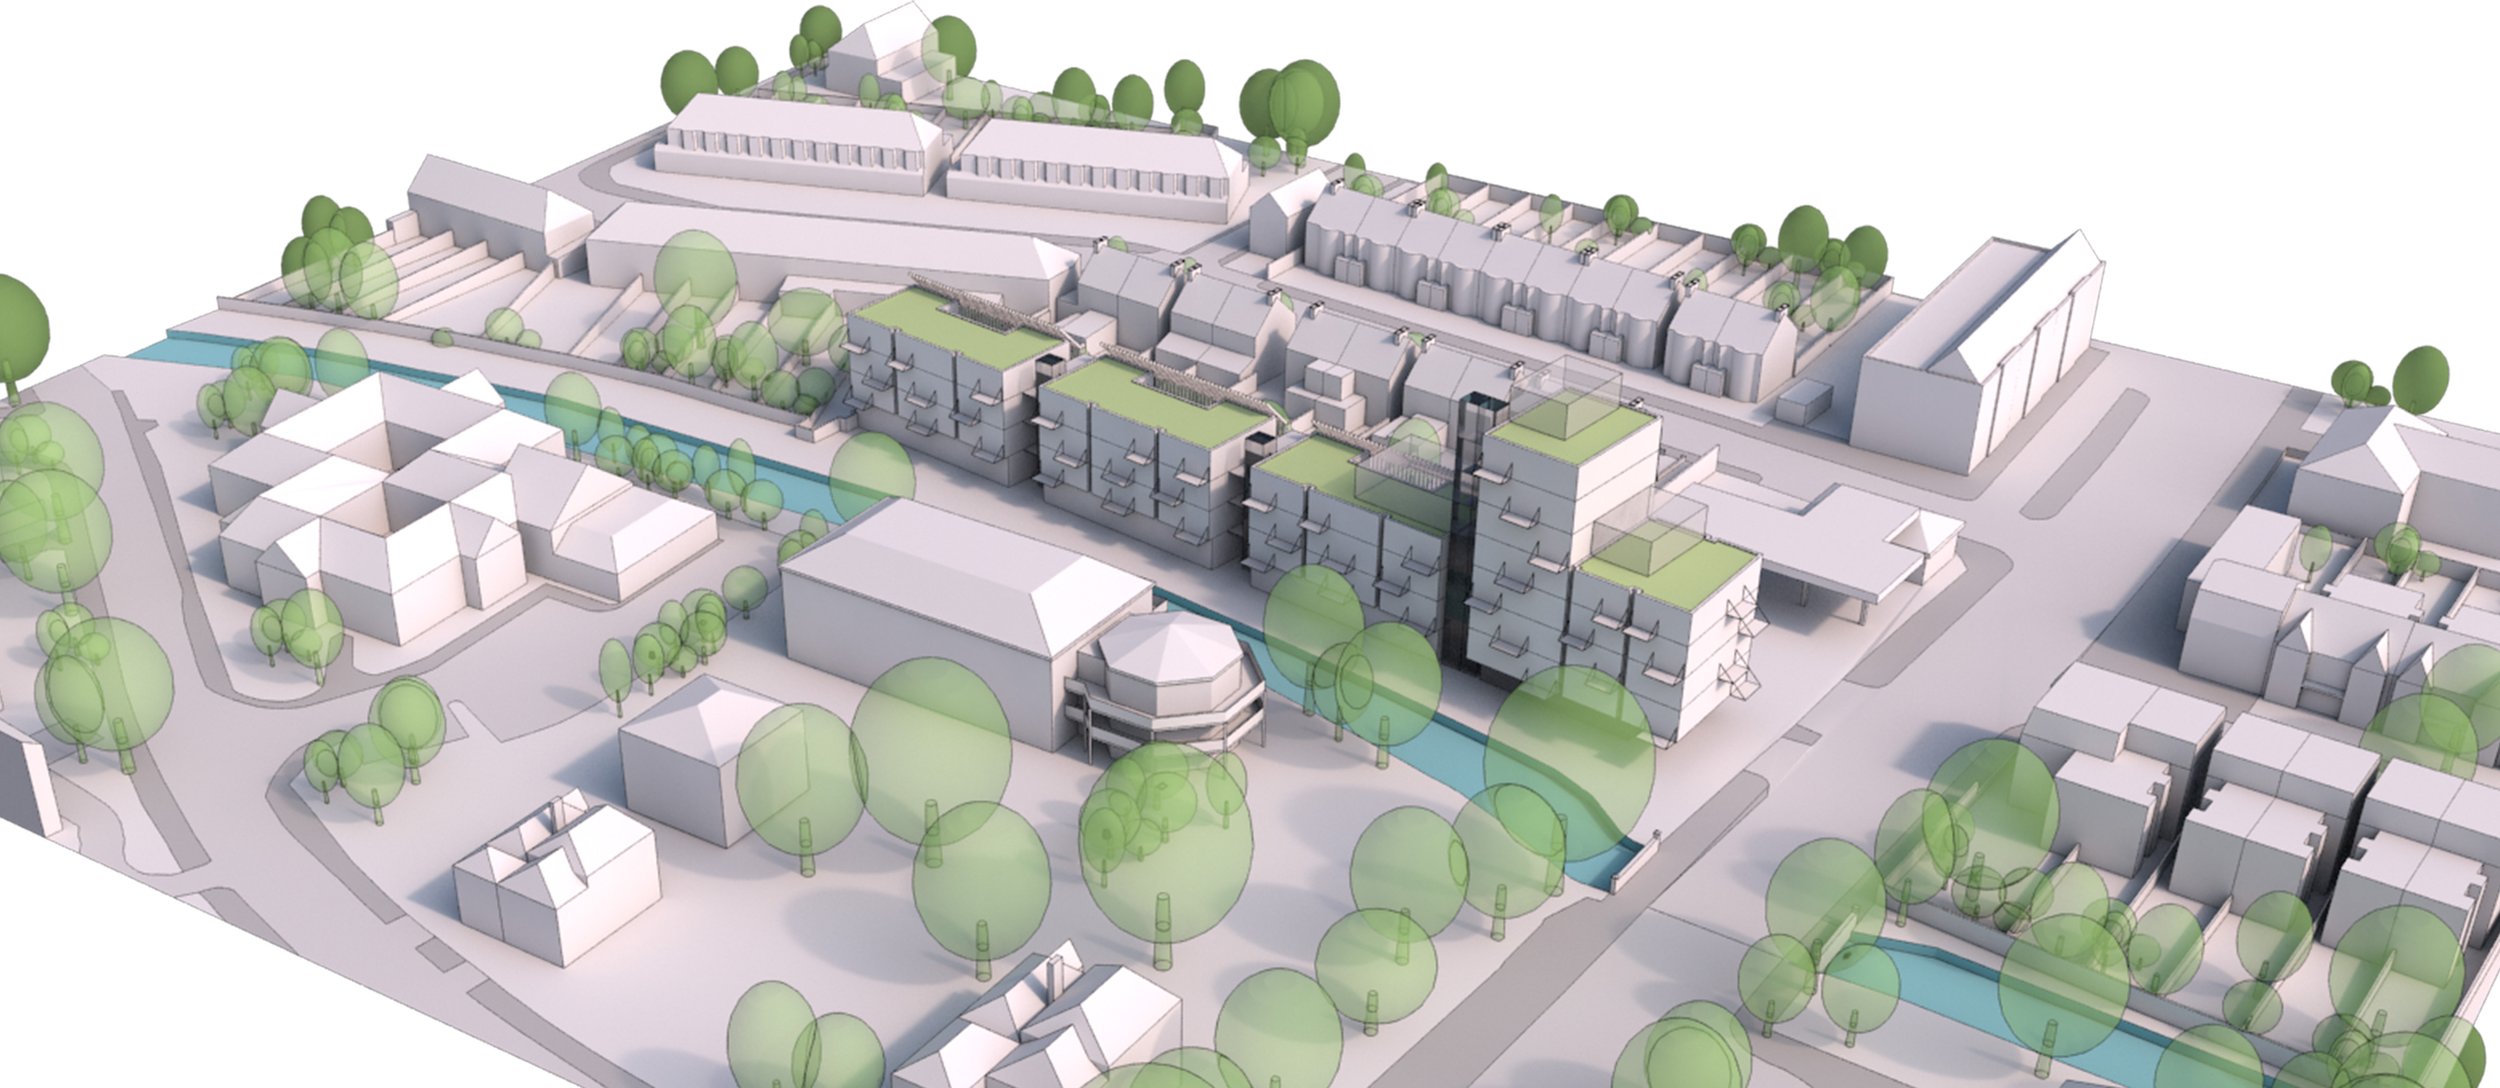
The proposal transforms a former commercial and industrial site into a residential development with 62 private-rental apartments and shared amenity spaces.
Four distinct building elements break down the scale of the development and create a permeable relationship with the river. A lightweight open circulation spine provides access to the apartments while controlling overlooking to neighbouring gardens, with the principal outlook directed towards the water. The riverbank is regenerated as a new pedestrian landscape, activating the water’s edge and improving passive surveillance. Ground-floor shared facilities, including a residents’ gym, reinforce the development’s communal character.


