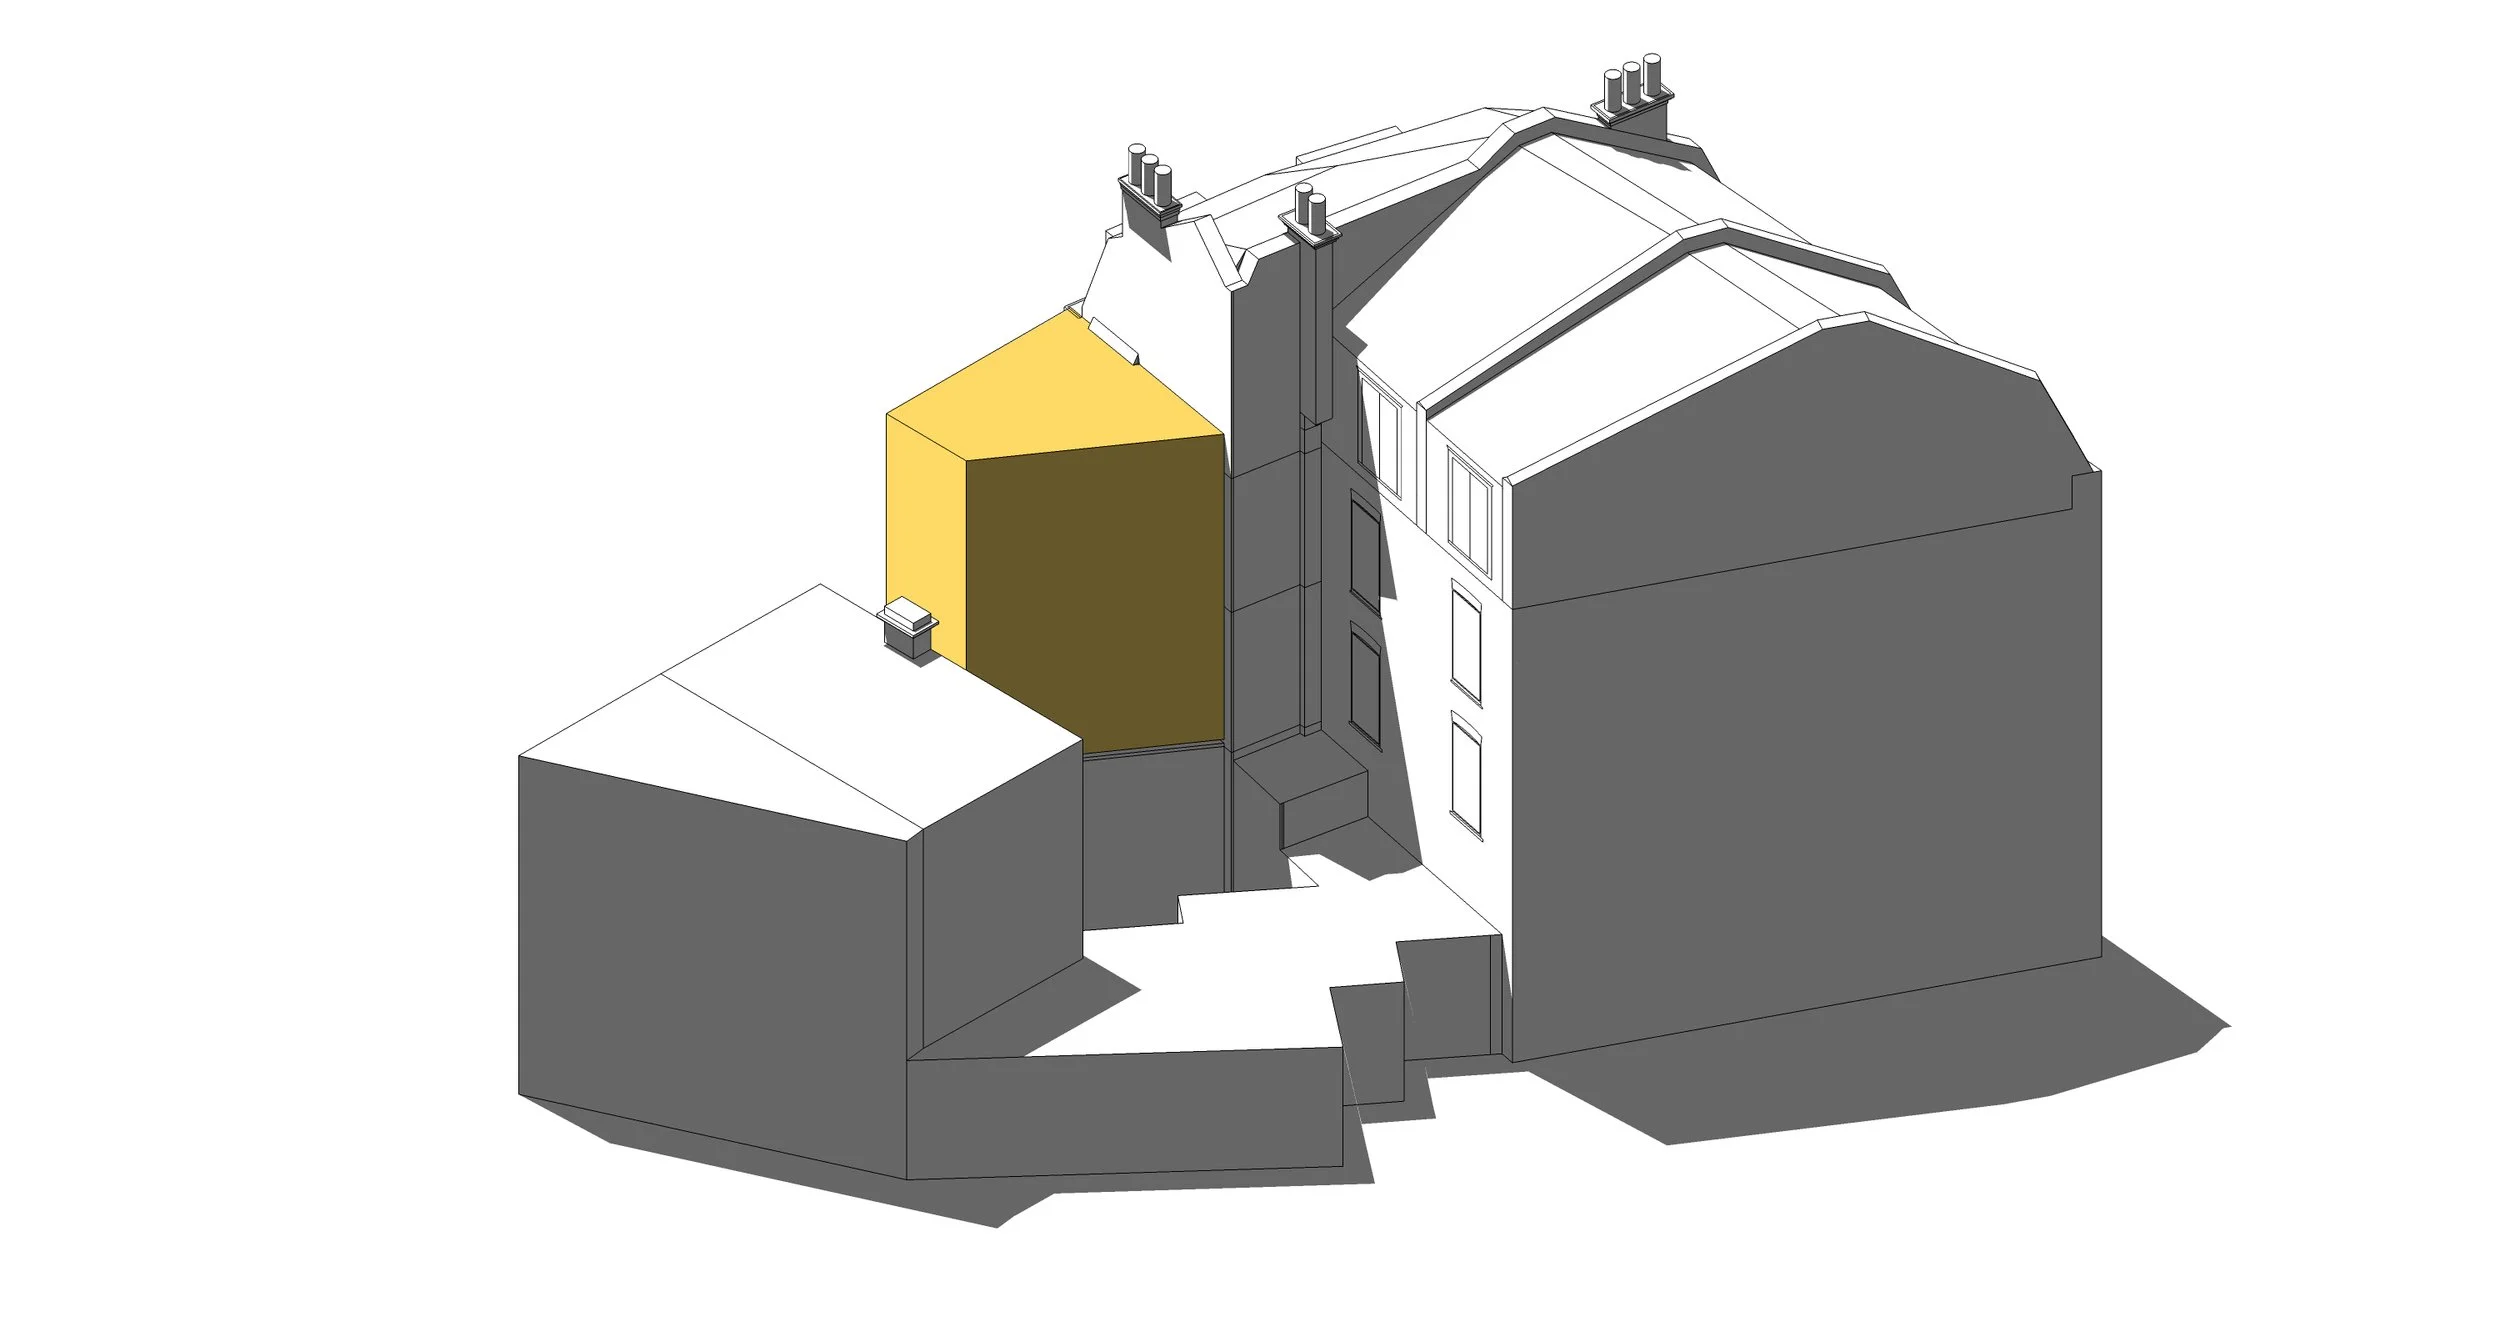
1 George Street
Mixed-use | Retrofit
Richmond, London
Sector: Mixed-use
Client: Stirling Shaw
Status: Planning
Budget: Confidential
Team: Leonardo Pelleriti, Seb Rice, Linda Do Thi
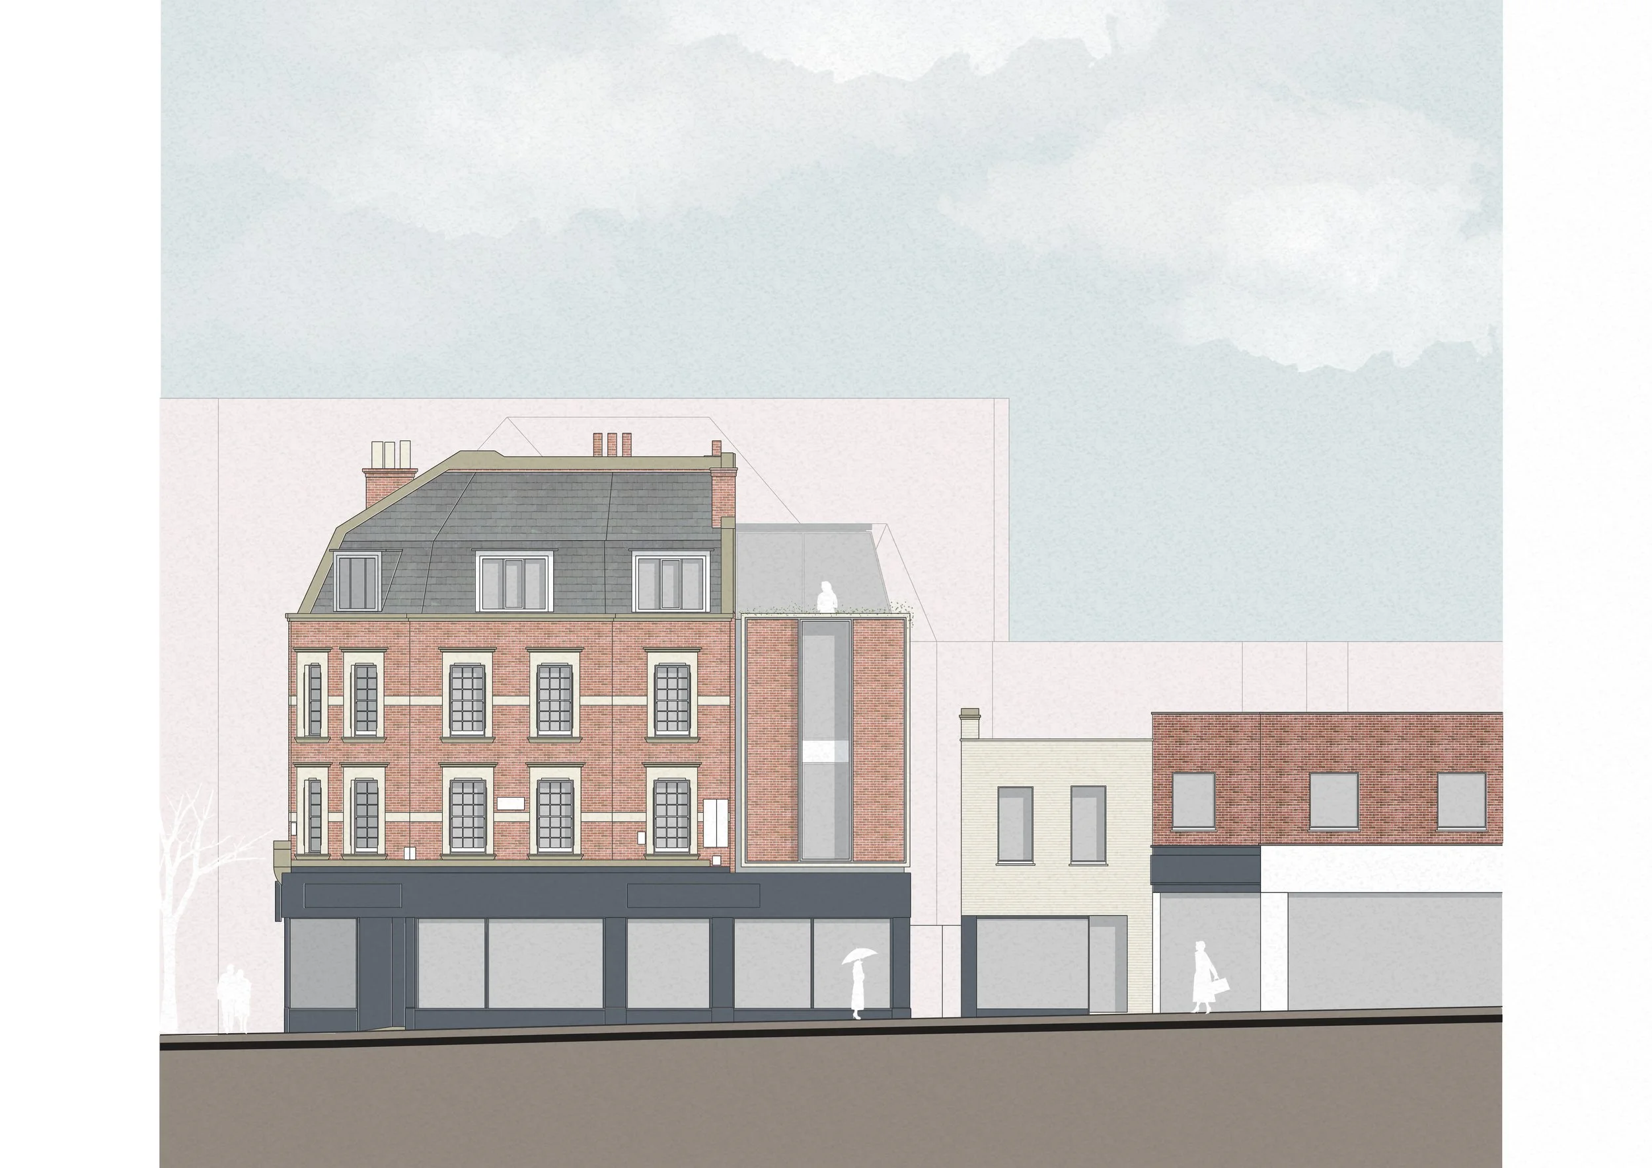
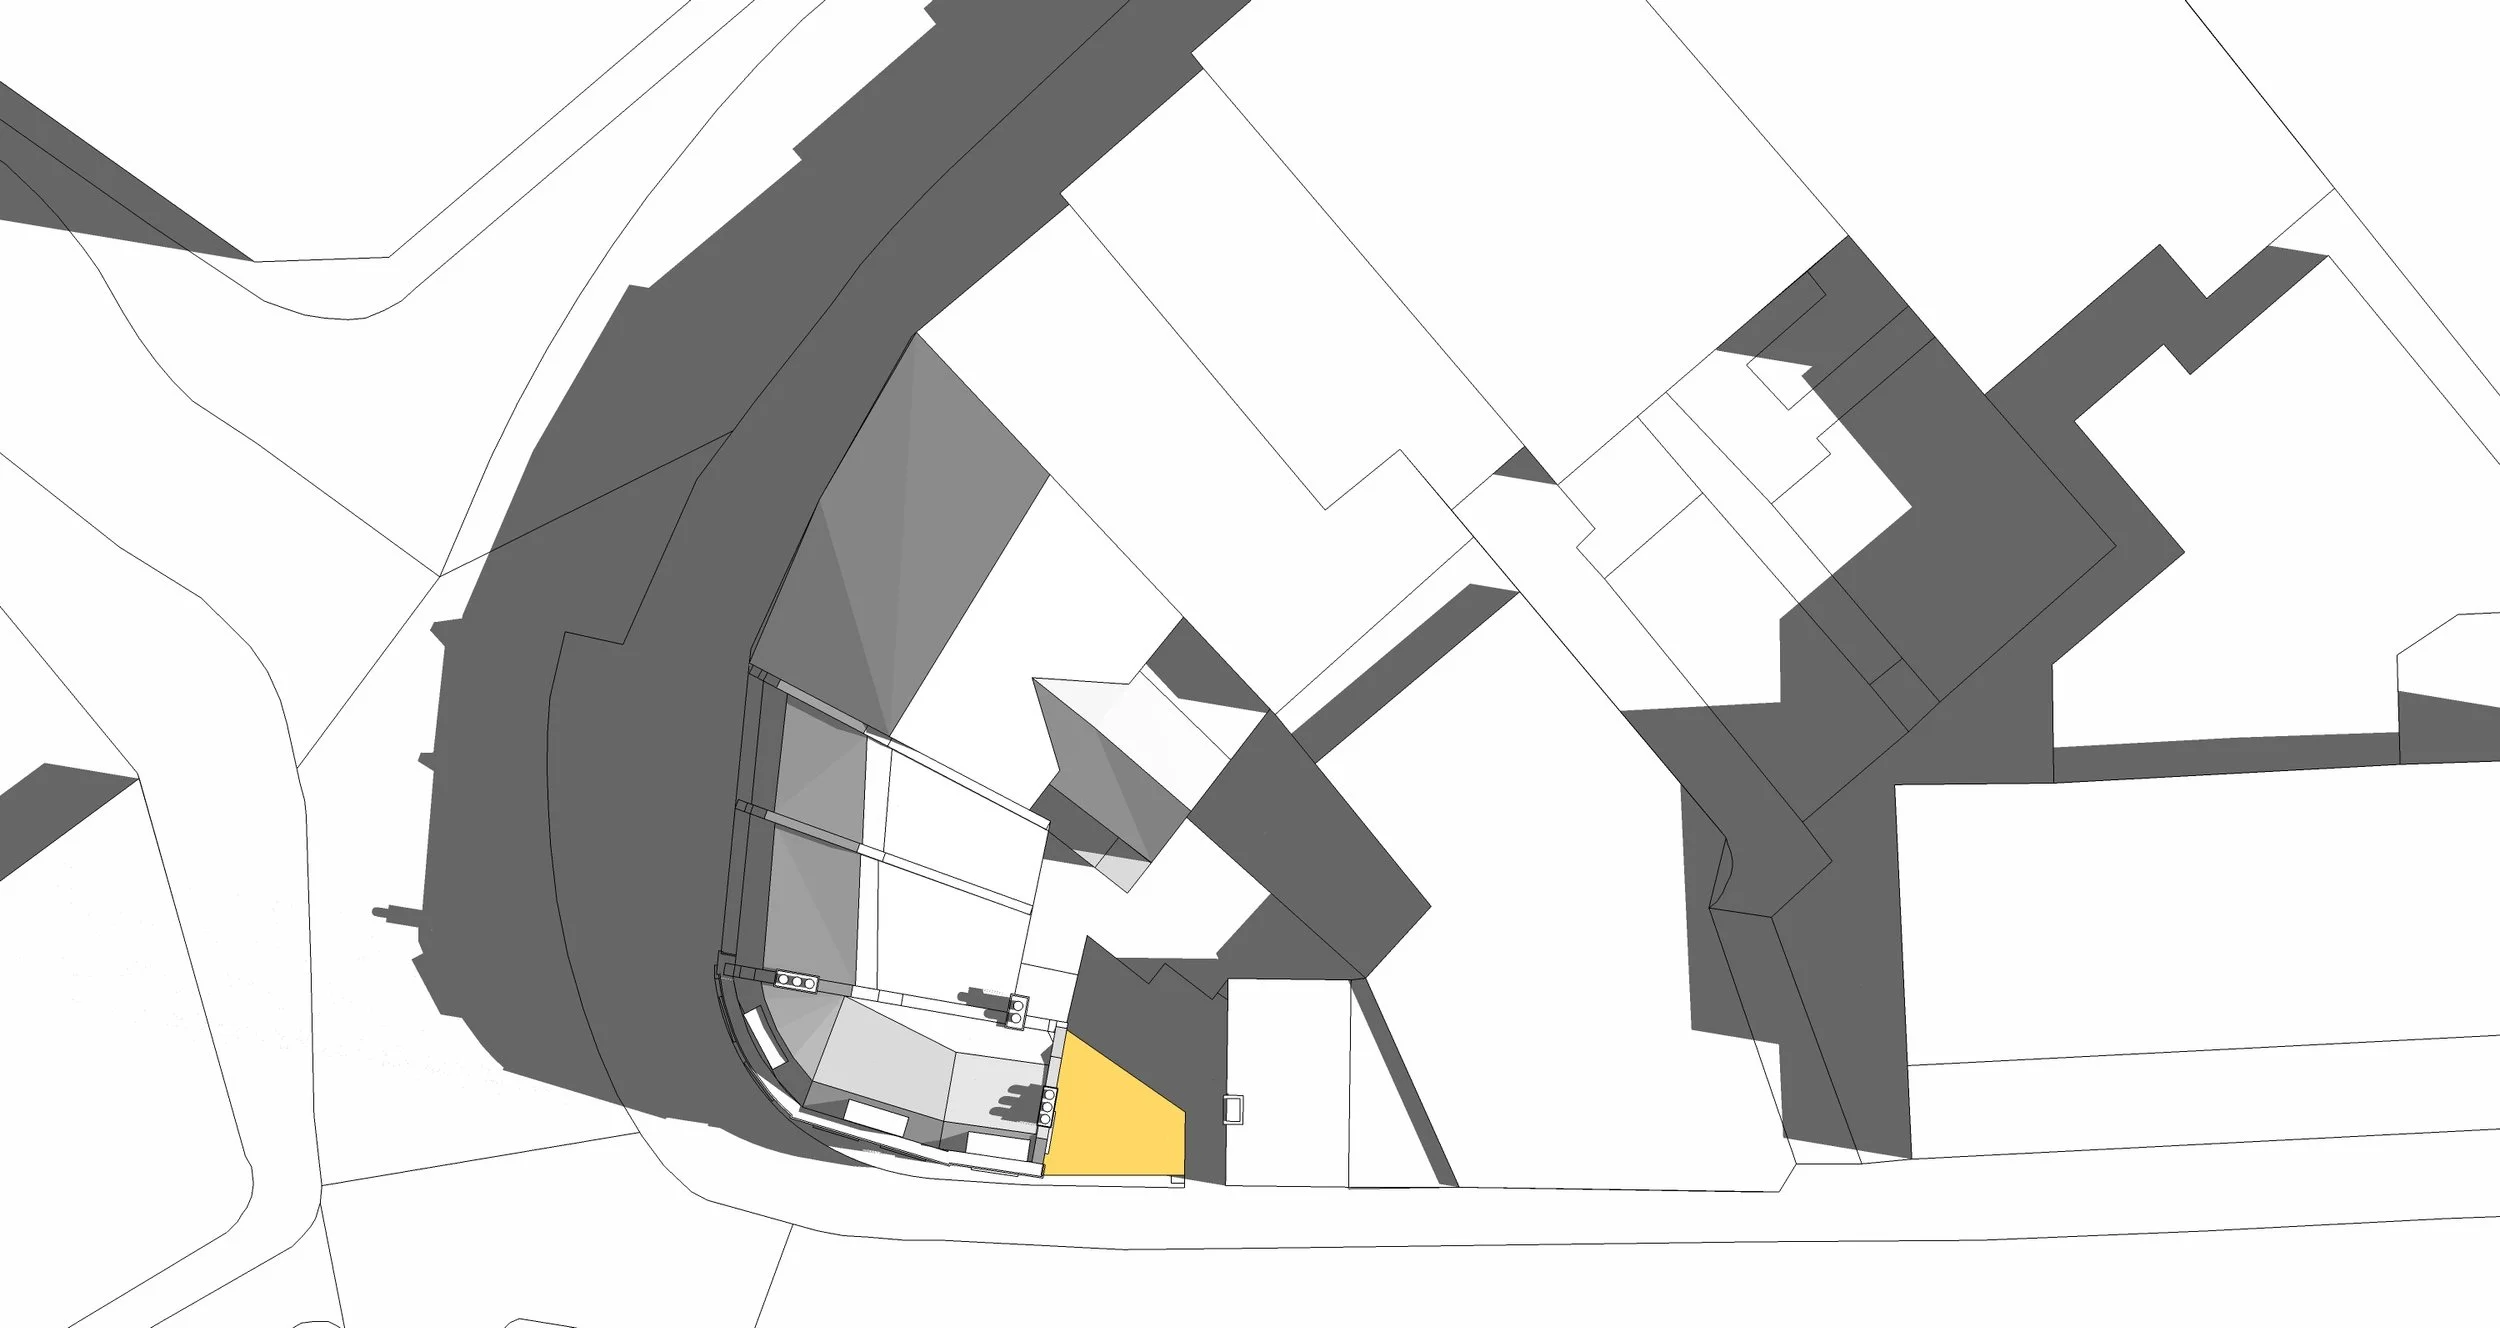
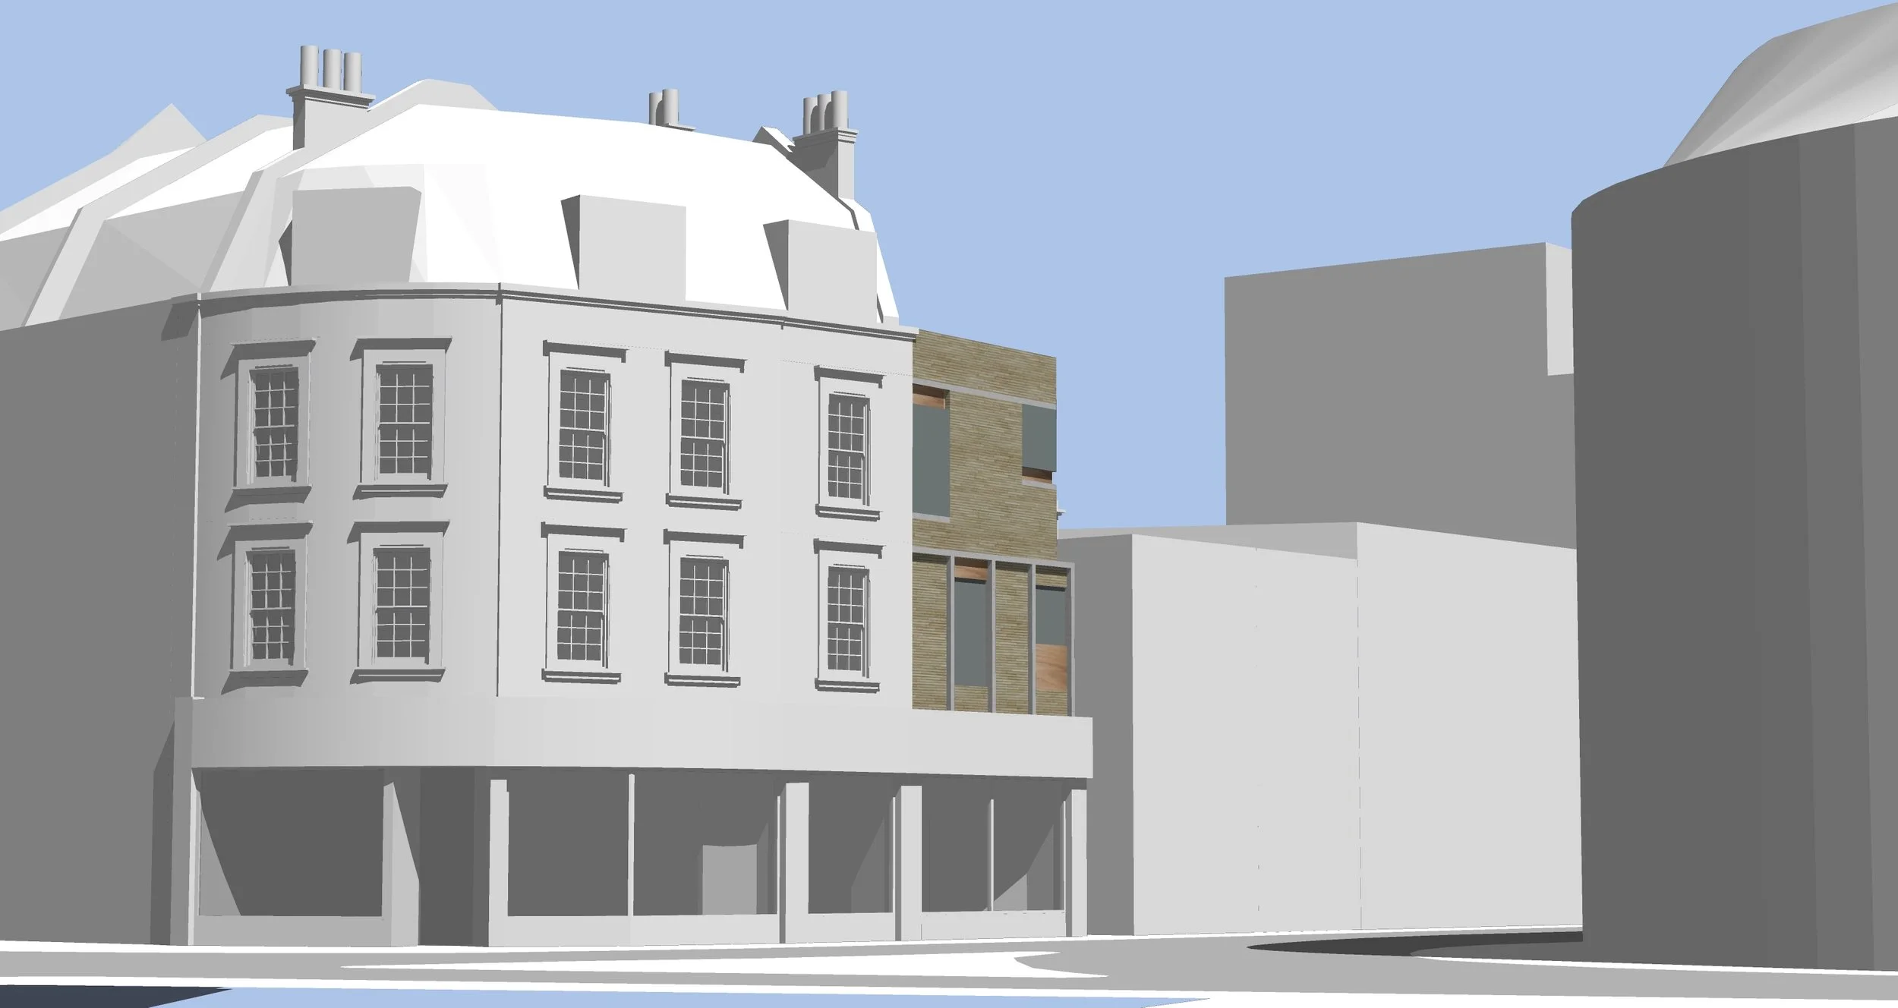
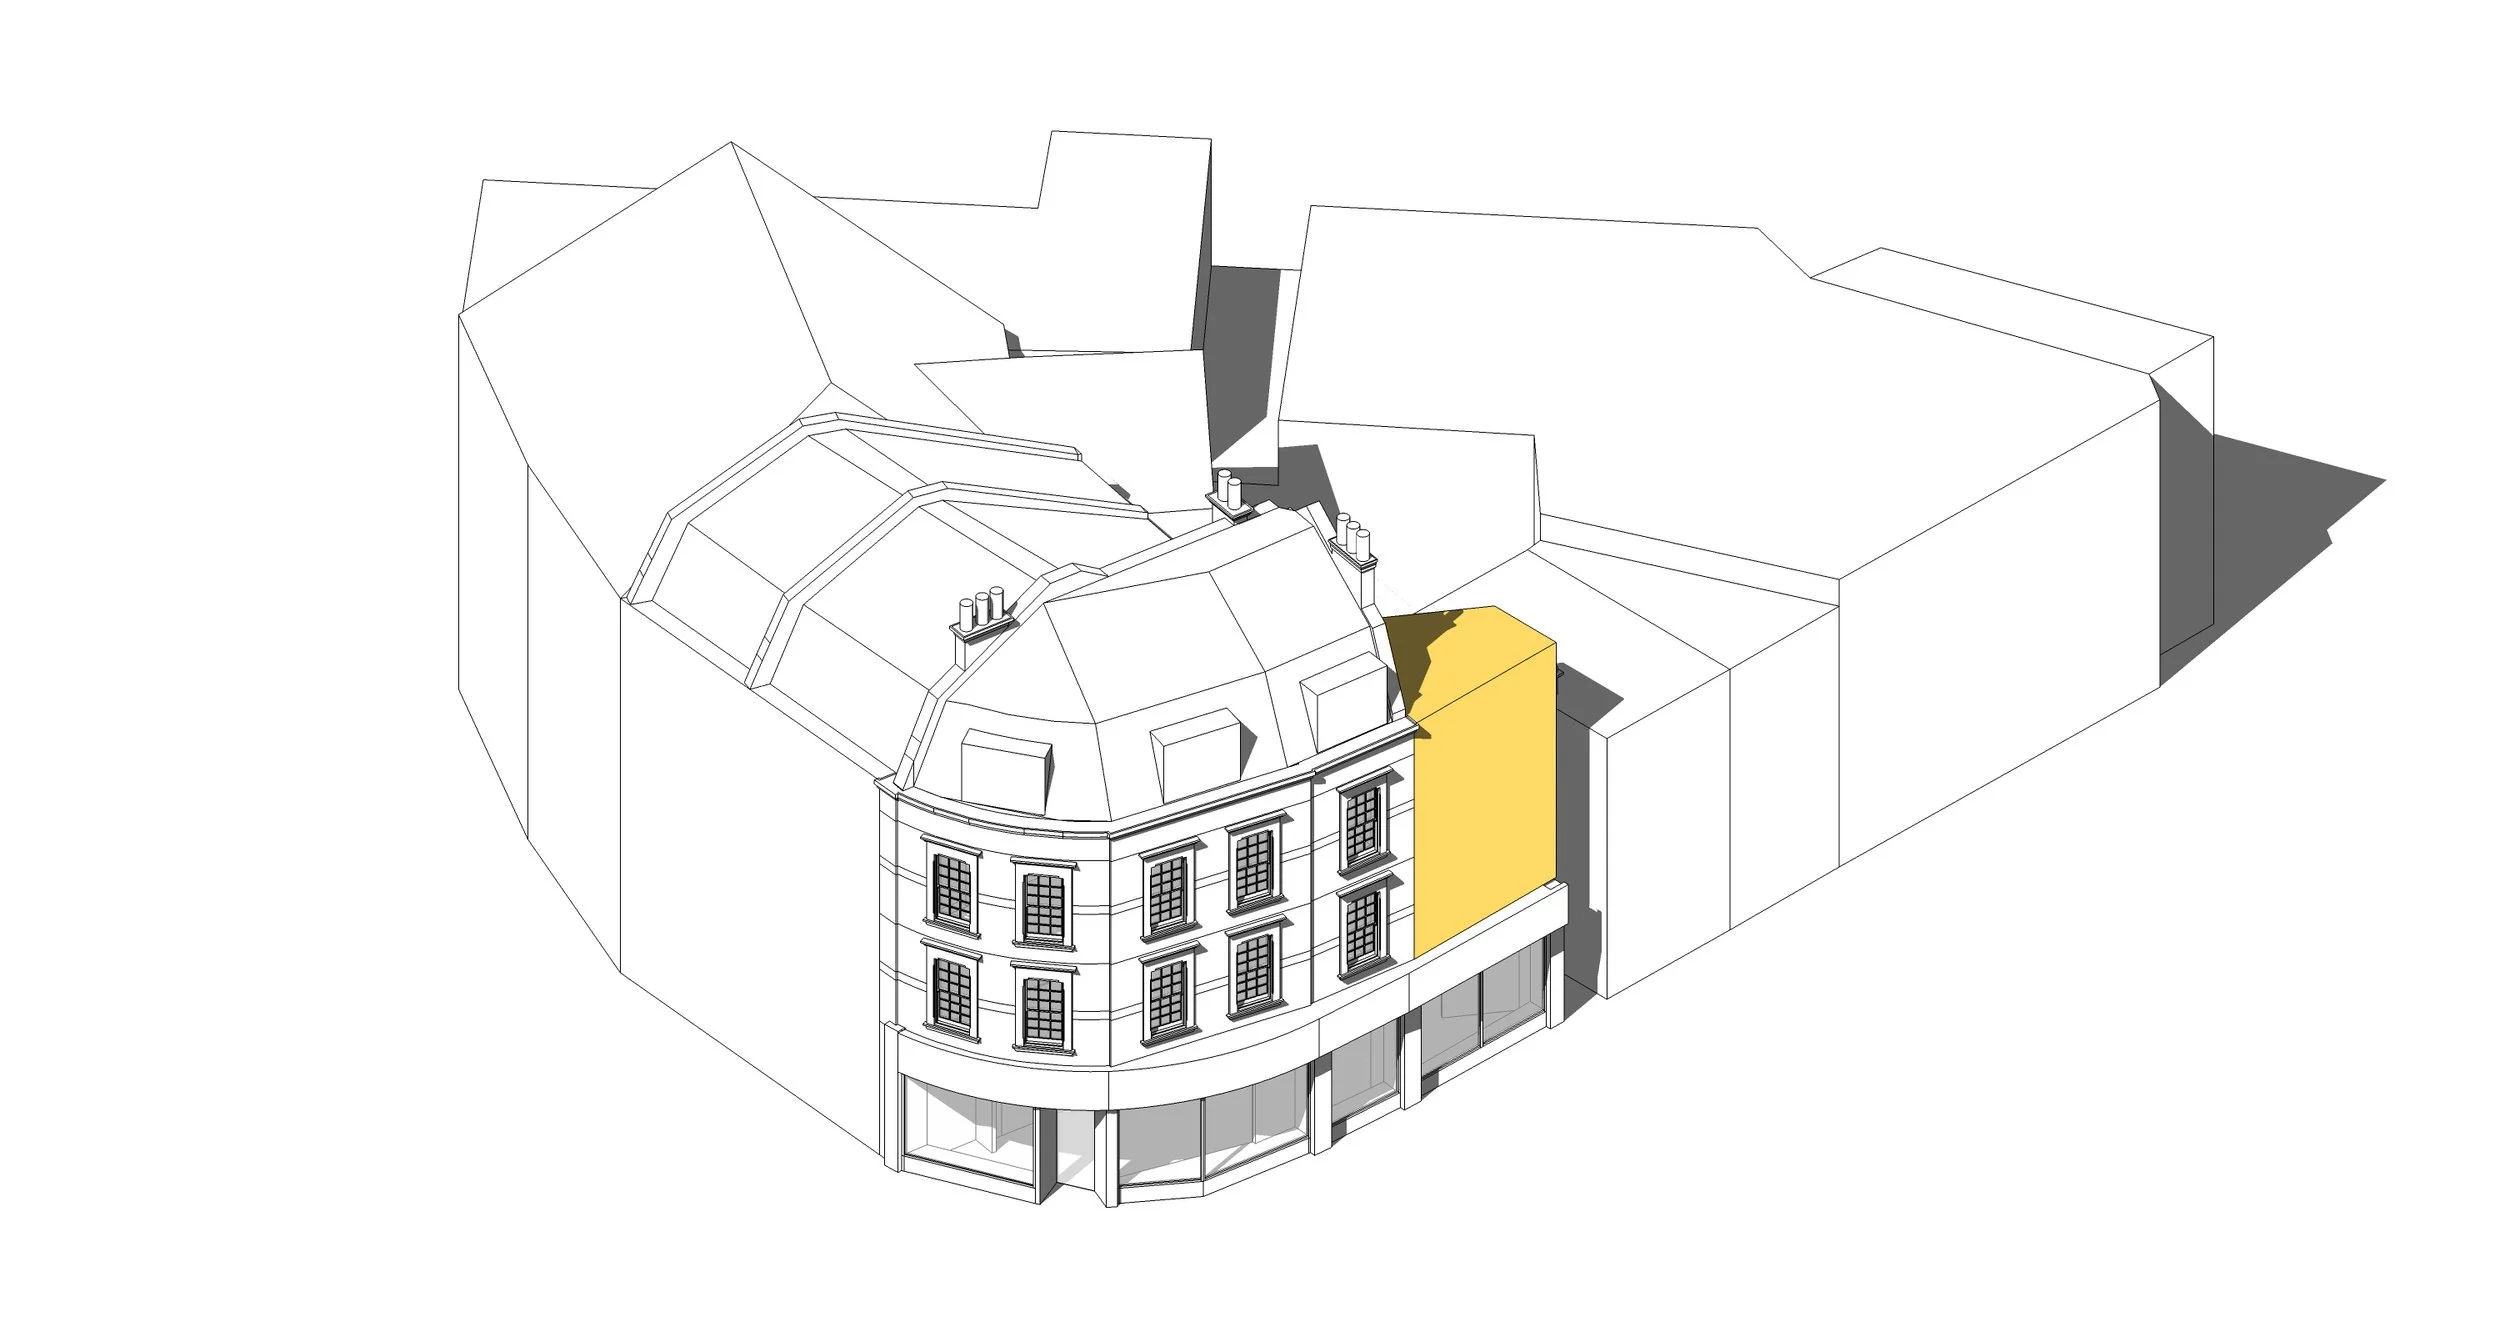
The proposal carefully adapts a historic four-storey building of townscape merit within Richmond’s Central Conservation Area. The existing retail uses at ground and basement levels are retained, while the upper floors are reconfigured to create two compact homes: a studio and a two-bedroom apartment.
The intervention works with the existing brick façade, mansard roof and dormer composition, allowing the building’s historic character to remain legible while introducing contemporary residential accommodation.